THE LEVEL OF DETAIL OF MODELS
Defined for every 3D modelling project at the quotation stage
We have extensive experience in laser scanning and as-built surveys of all kinds of industrial sites. Converting a point cloud into CAD models is still a time-consuming process, so at the quotation stage we’d like to understand the purpose of the project and your requirements – including the level of detail (LOD) and modelling accuracy you need. The more we know, the better the price we can offer and the better the deliverable fits your needs.
A point cloud survey is very accurate, so a CAD model traced directly from it is often “too accurate”. For most applications, showing small deformations of structural elements is a drawback.
Slight bends in pipes or displaced steelwork modelled as B-spline surfaces produce heavy CAD files that are often troublesome to convert between formats. That’s why it’s essential to specify the maximum acceptable deviation between the model and the point cloud. Accuracy also drives time: the smaller the deviation, the longer the project takes.
To estimate processing time accurately, it’s important to determine the level of detail of the model. To help you choose, we’ve illustrated the most common industrial elements at three (in some cases two) levels of detail.
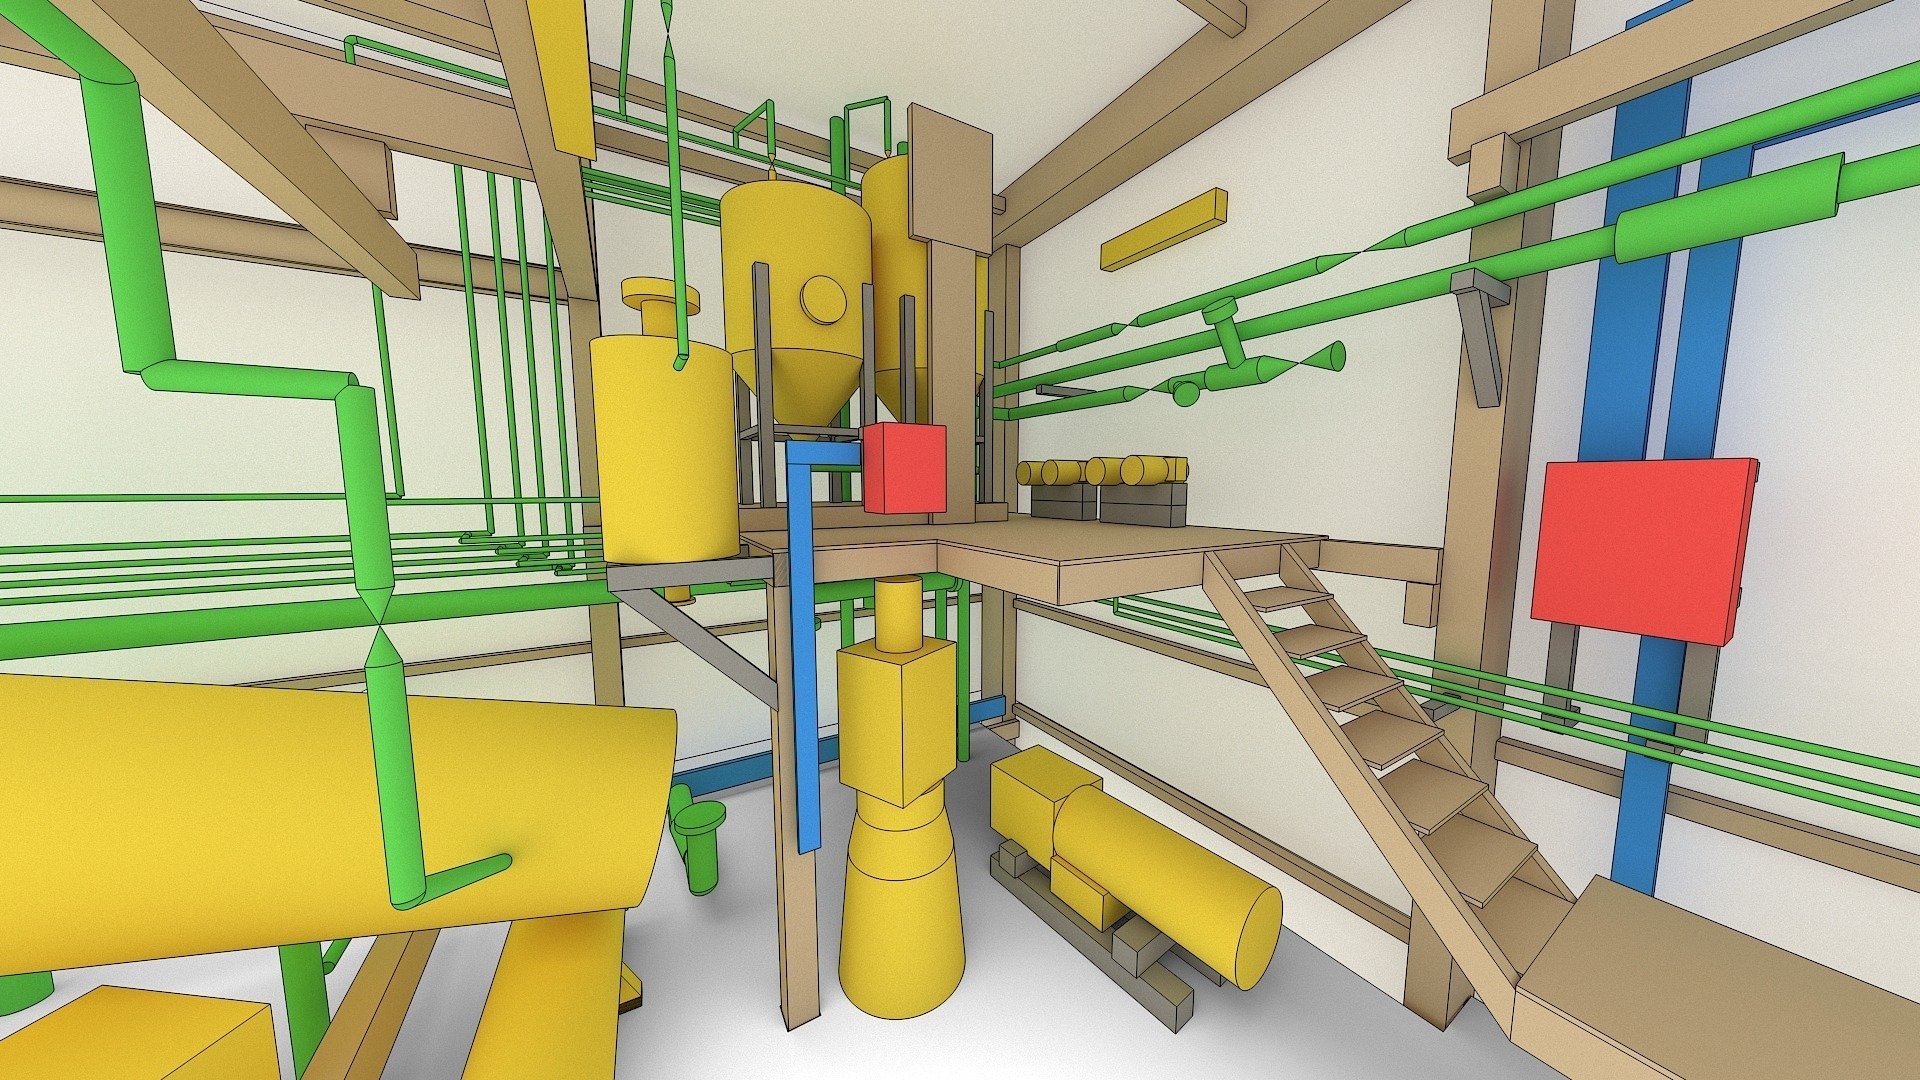
LEVEL 1
Presents only overall shapes of modelled parts
Only the general shapes of modelled elements. Often used for general studies of large installations and for clash detection.

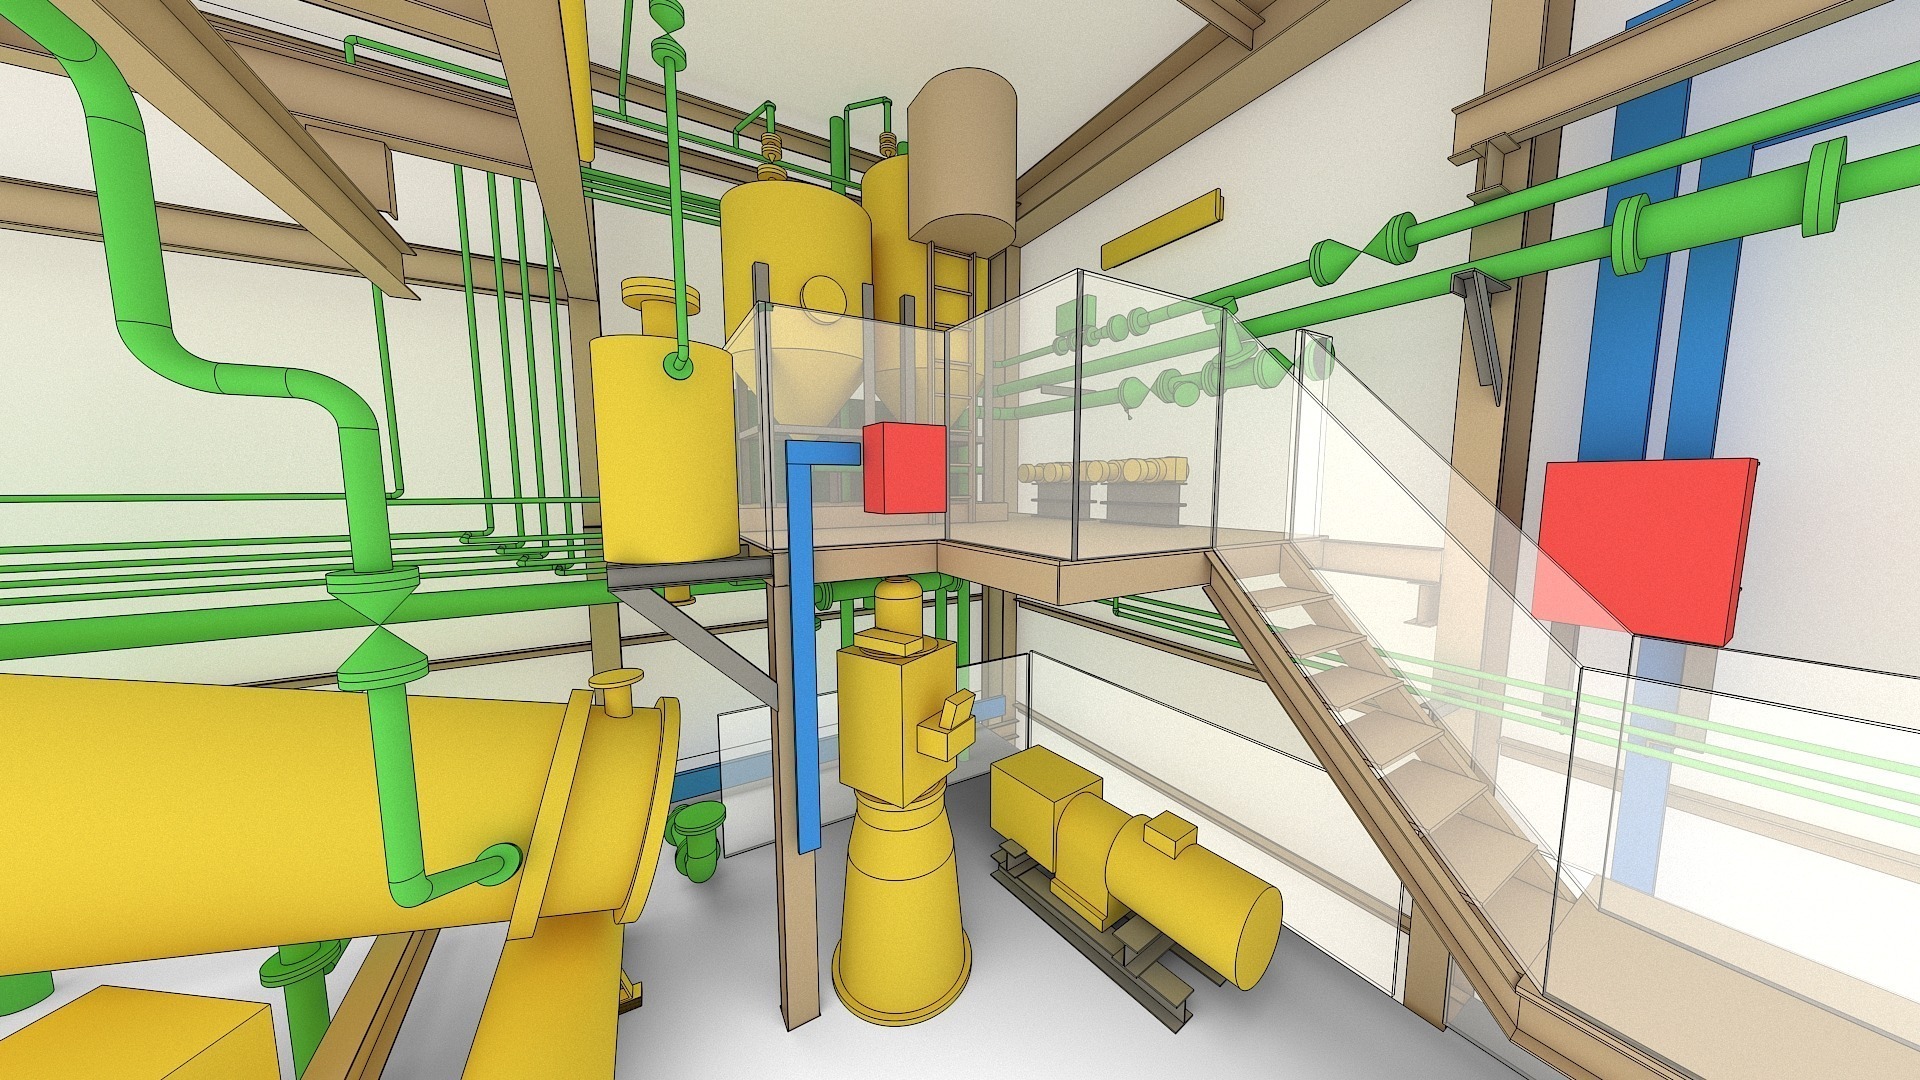
Level 2
Standard detail (most popular)
The best balance between detail and time (cost). Sufficient for most applications.
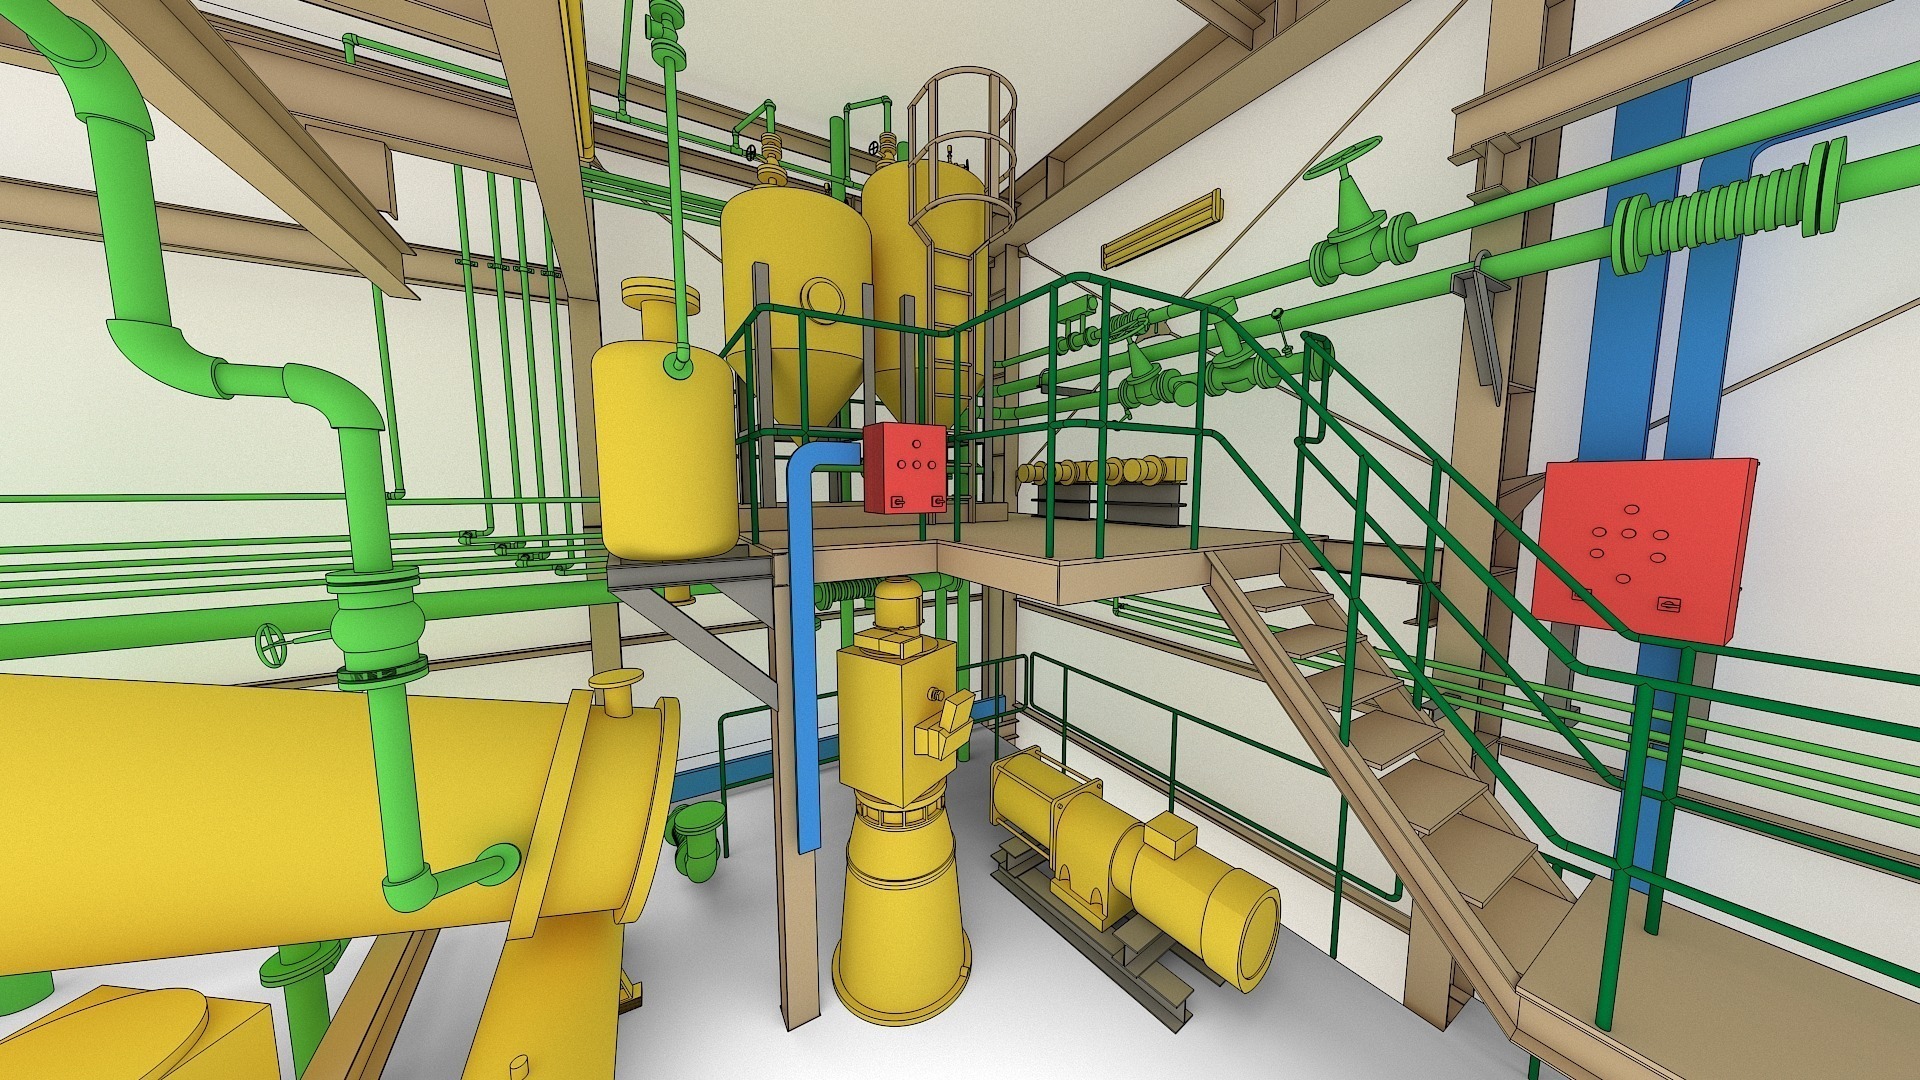
Level 3
High detail
The model includes a lot of detail. Recommended for visualisations and sensitive design work. Note that it has a considerable impact on the budget.
Need something in between? Selected elements or areas can be modelled at a higher level. We’re happy to discuss it.
Not sure which level you need?
More detail isn’t always better – it can multiply modelling costs without adding real value. Learn how to define the right LOD and accuracy for your project →
Our levels describe geometric detail only and are a practical classification for quoting. They broadly correspond to LOD 200–400 in the BIMForum LOD Specification. If your project has specific LOD requirements, or the model must meet ISO 19650 requirements, send them to us and we’ll align the deliverable.
DOCUMENTS TO DOWNLOAD:
Level of detail for other deliverables
Need a different type of deliverable? See how we define level of detail for:
EXAMPLES:
Level of detail 1
Level of detail 2
Level of detail 3